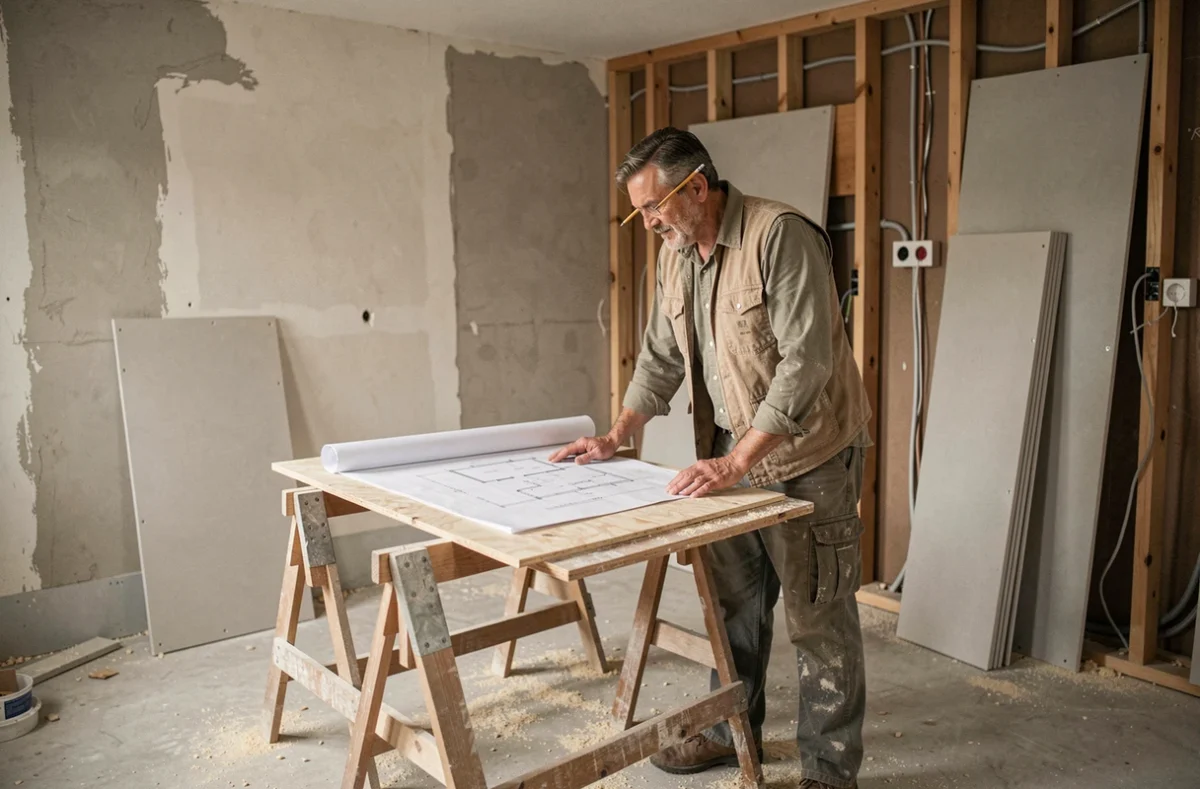
Replacing a boiler without addressing wall insulation means heating a home that allows heat to escape through its surfaces. The renovation project for a single-family home starts from a simple principle: combine several energy renovation interventions so that each reinforces the effect of the others. Insulation, heating, ventilation, solar protections—these elements work together. Understanding their interaction helps avoid unnecessary expenses and aims for a real performance gain.
Order of work in energy renovation: why the sequence matters
Have you ever noticed that a freshly insulated house sometimes seems too humid or poorly ventilated? This is a classic effect when one aspect is addressed without considering the others. The building envelope (walls, roof, floors) is the first link. As long as it leaks, a high-performance heating system runs at overcapacity.
The recommended logic follows a precise sequence. First, thermal losses are reduced, then the heating system is adapted to the new energy demand, and finally, ventilation is adjusted. Reversing this order means sizing equipment for a building that does not yet exist.
Let’s take a concrete example. A house rated F on the energy performance certificate (DPE) loses a significant amount of heat through the roof and walls. If you install a heat pump first without insulating, it will be oversized once the insulation is in place. The result: a device that operates in fits and starts, wears out faster, and consumes more than expected. Insulating before heating prevents equipment oversizing.
It is precisely this coherence that defines the renovation project for a single-family home: several coordinated actions, planned in the right order, so that the overall result exceeds the sum of isolated interventions.

Summer comfort in the renovation project: a often overlooked aspect
Most guides on energy renovation focus on winter heating. Homes facing south or located in hot areas face a symmetrical problem: summer overheating. Without external solar protections, an insulated home can become a sauna in summer.
The summer comfort indicator of the DPE classifies many homes as insufficient when they lack appropriate shutters, external blinds, or roof overhangs. Integrating these protections into the renovation project has a dual effect: improving the actual comfort of occupants and avoiding the costly installation of air conditioning.
A well-thought-out renovation project for a single-family home can therefore combine:
- Insulation of the roof and exterior walls to limit heat loss in winter and solar gain in summer
- Installation of roller shutters or adjustable sunshades on the most exposed facades
- Replacement of the heating system with equipment suited to the new performance of the envelope
- Implementation of a double-flow mechanical ventilation system (VMC), which renews the air without wasting heat or allowing hot air in
This last point is often underestimated. A well-insulated house but poorly ventilated accumulates humidity. The VMC complements insulation; it does not replace it.
Administrative steps before the first pickaxe strike
A renovation project does not begin on the construction site. The first step is administrative, and skipping it can jeopardize access to financial aid.
The France Rénov’ appointment as a starting point
For a large-scale renovation, a preliminary appointment with a France Rénov’ advisor is required before submitting the aid application. This appointment helps frame the project, identify priority areas, and verify eligibility conditions for programs like MaPrimeRénov’.
Why is this mandatory step necessary? Because enhanced aids (those linked to a renovation project or large-scale renovation) require support from an accredited professional, known as Mon Accompagnateur Rénov’. Without this support, the application is inadmissible, even if the work is perfectly executed.
Check your DPE before building the project
The DPE serves as a reference for measuring the targeted class gain from the renovation project. One detail deserves attention: the calculation method for the DPE has evolved in recent years. It is useful to check if the diagnosis you have is still up to date before building your work plan around an expected class gain.
An outdated DPE can skew the entire strategy of the renovation project. You might aim for a jump of two classes when only one is sufficient, or vice versa.
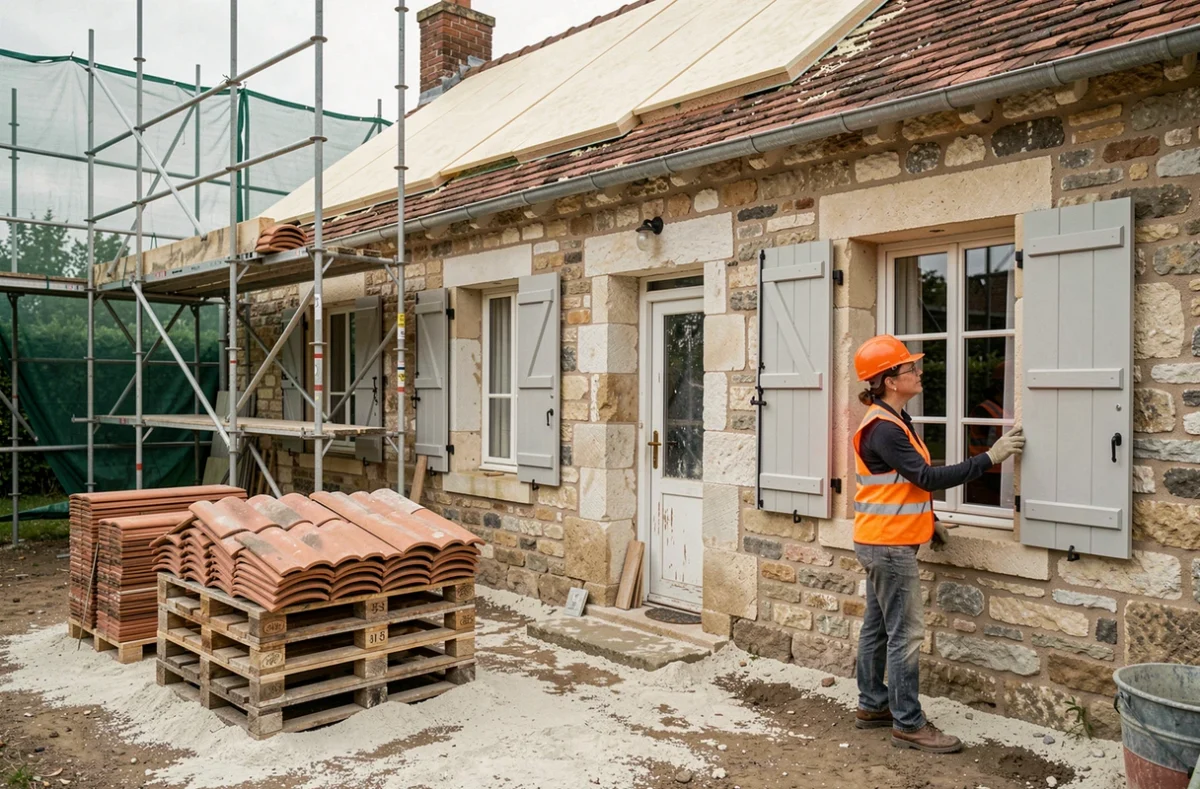
Financial aid for a renovation project in a single-family home
The aid programs clearly distinguish between isolated renovation actions and renovation projects. Combining several interventions opens access to higher amounts and more favorable conditions.
MaPrimeRénov’ offers a specific pathway for large-scale renovations, with funding caps higher than those for a simple boiler replacement. The zero-interest eco-loan (éco-PTZ) also adjusts its maximum amount based on the number of work items included in the project.
Energy savings certificates (CEE) and the Coup de pouce bonuses complement the system. Combining MaPrimeRénov’, éco-PTZ, and CEE significantly reduces the remaining costs.
Some conditions apply across all these programs:
- The home must be a primary residence built for more than fifteen years (check the exact thresholds at the time of the project)
- The work must be carried out by RGE-certified artisans (Recognized Guarantor of the Environment)
- The application file must be submitted before the work begins, not after
This last point often traps hurried homeowners. Signing a quote and starting the work before the application is validated risks a refusal of aid for the entire project.
Planning a renovation project in a single-family home requires managing two timelines simultaneously: that of the construction site and that of the administrative procedures. The administrative order is as binding as the technical order. Starting with the France Rénov’ appointment, validating the DPE, submitting the aid applications, and only then engaging RGE artisans: this sequence protects both the budget and the energy coherence of the project.